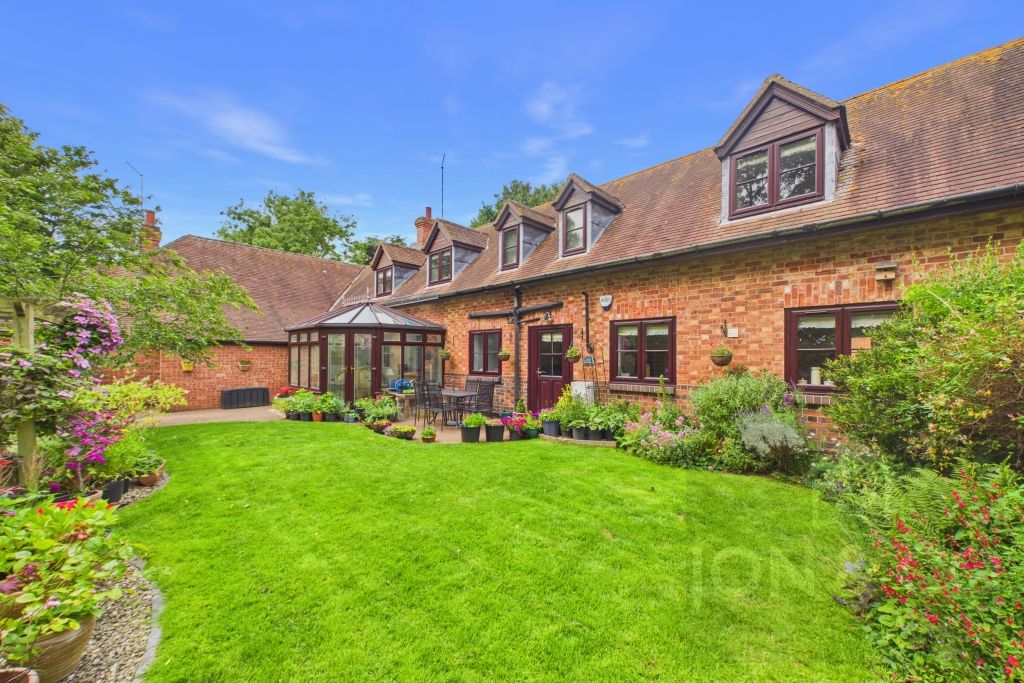
3 Bed Detached house For Sale

Copsewood | Overstone Gate | NN6
£385,000
Copsewood | Overstone Gate | NN6

Description

  • Detached Family Home

  • Wonderfully Presented Throughout

  • Three Bedrooms

  • Ensuite to Master Bedroom

  • Kitchen/Dining Room & Separate Utility Room

  • Family Bathroom & Downstairs WC

  • Stunning Landscaped Garden with Covered Patio

  • Garage & Off Road Parking

  • Council Tax Band E

  • Energy Performance Certificate B

Built in 2023 by Bovis Homes, this wonderfully presented three-bedroom detached family home offers modern, well-proportioned accommodation, complemented by a beautifully landscaped rear garden, garage and off-road parking.

The ground floor opens into a welcoming hallway with a downstairs WC and staircase rising to the first floor. The living room provides a comfortable separate reception space, while the kitchen/dining room offers plenty of room for both cooking and dining, with French doors opening directly onto the rear garden. A separate utility room provides additional storage and practicality.

Upstairs are three bedrooms, including a generous principal bedroom with its own en-suite shower room. The remaining two bedrooms are served by a modern family bathroom.

Outside, the rear garden has been attractively landscaped to create an impressive space for relaxing and entertaining, with a covered patio providing a sheltered seating area. The property also benefits from a separate garage and off-road parking.

Location

Floorplan

EPC

To discuss this property call our friendly team

01604 389118

or Book a viewing
SAVE TO SHORTLIST REMOVE FROM SHORTLIST

Market your property
with JON AND CO

Book a market appraisal for your property today. Our virtual options are still available if you prefer.

PROPERTY SEARCH

Show Sold STC
Show Let Agreed