
3 Bed Semi-detached house For Sale

Ouiston Way, Overstone Gate, NN6
£336,995
Ouiston Way, Overstone Gate, NN6

Description

  • Brand New Property

  • Incentives Available

  • Three Bedrooms

  • Ensuite to Master

  • Kitchen/Dining Room

  • Off Street Parking

  • Downstairs W.C

  • Wonderful Family Home

  • Council Tax Band TBC

  • Energy Efficiency Rating TBC

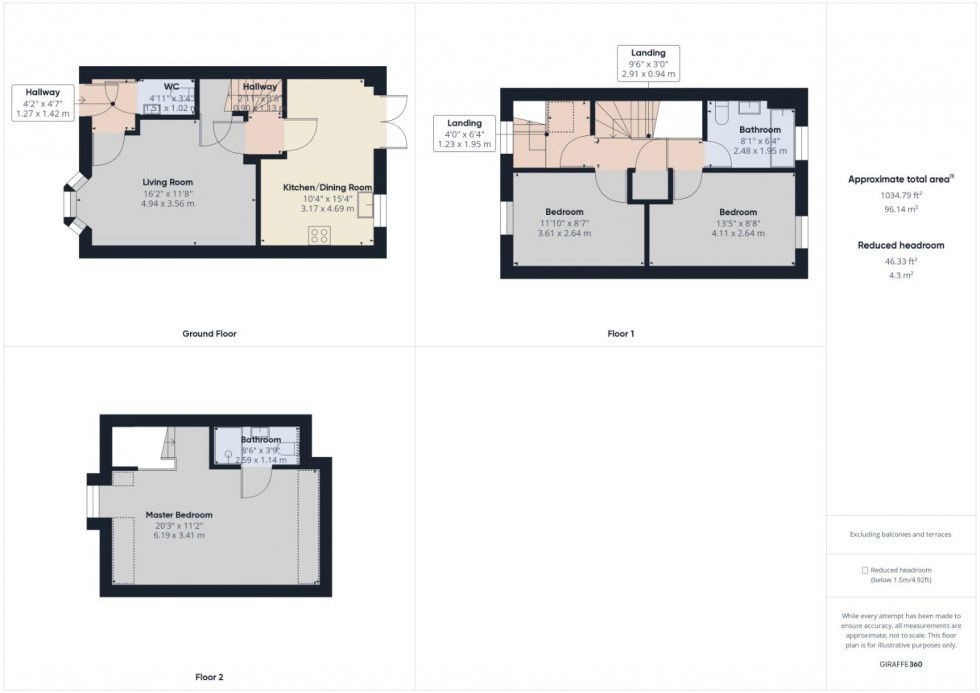
Jon and Co are delighted to offer for sale this new property built by messrs David Wilson Homes, available for immediate move-in and has incentives including; flooring, kitchen upgrade and £16,850 deposit. It is built to the "Kennett" design and is perfect for couples or young families, with three spacious bedrooms spread over three floors. The ground floor features an open-plan kitchen/dining area, which is the heart of the home, with French doors leading to the garden, and a spacious living room with a bay-window. On the first floor, there are two double bedrooms and a family bathroom, while the bright main bedroom with an en suite is located on the top floor of the home. Additionally, there is off-road parking for two vehicles and a lovely lawn garden at the rear of the property.

Ground Floor

Entrance Hall

Entry via a composite front door.

Cloakroom / W.C

Fitted with a low level W.C and pedestal wash hand basin. Tiled splash backs and a radiator.

Living Room - 4.94m x 3.56m (16'2" x 11'8")

Bay window to the front aspect, media plate, door to under-stairs storage cupboard housing home broadband hub. door through to an inner hallway with stairs rising to first floor landing.

Kitchen/Diner - 4.69m x 3.17m (15'4" x 10'4")

Fitted with a range of wall and base mounted units with roll top work surfaces over, stainless steel sink and drainer with mixer tap over, electric oven and gas hob with extractor over. Integrated fridge/freezer and dishwasher. Space for a family dining table. Double glazed window and French doors to the rear aspect leading out to the garden.

First Floor

Landing

Door to built-in storage cupboard, under-stairs storage area which could be used for a desk and doors to;

Bedroom Two - 4.11m x 2.64m (13'5" x 8'7")

Double glazed window to the rear aspect, radiator.

Bedroom Three - 3.61m x 2.64m (11'10" x 8'7")

Double glazed window to the front aspect, radiator.

Family Bathroom - 2.48m x 1.95m (8'1" x 6'4")

Fitted with a three piece suite comprising of a panelled bath with mixer tap over, low level W.C and a pedestal wash hand basin. Tiled splash backs, towel radiator an an obscure double glazed window to the rear aspect.

Top Floor

Master Bedroom - 6.19m x 3.41m (20'3" x 11'2")

Double glazed window to the front aspect, two skylight windows to the rear aspect, radiator, loft access and a door to the ensuite.

Ensuite - 2.59m x 1.14m (8'5" x 3'8")

Fitted with a fully tiled double walk-in shower cubicle, pedestal wash hand basin and low level W.C. Tiled splash backs, shaver point and a towel radiator. Skylight window to the rear aspect.

Externally

Front Garden

A low maintenance frontage with block paving providing off-road parking for two vehicles and gated side access.

Rear Garden

Mainly laid to lawn with paved patio area, enclosed with timber fencing and a timber garden shed.

Agents Note

West Northamptonshire Council
Tax Band not available yet as property is a new build.

Location

Floorplan

EPC

To discuss this property call our friendly team

01604 389118

or Book a viewing
SAVE TO SHORTLIST REMOVE FROM SHORTLIST

Market your property
with JON AND CO

Book a market appraisal for your property today. Our virtual options are still available if you prefer.

PROPERTY SEARCH

Show Sold STC
Show Let Agreed